Sunroom addition
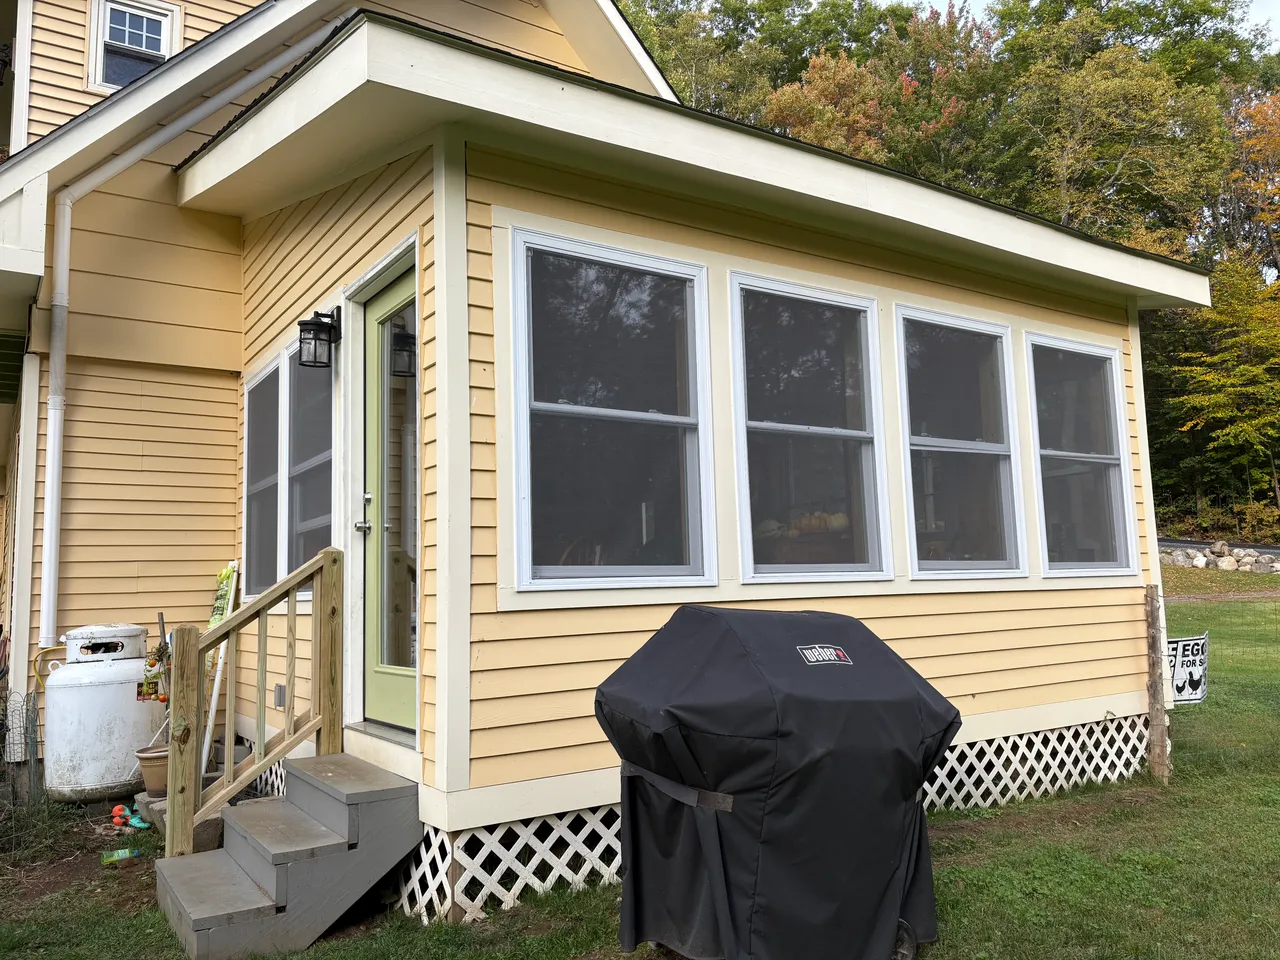
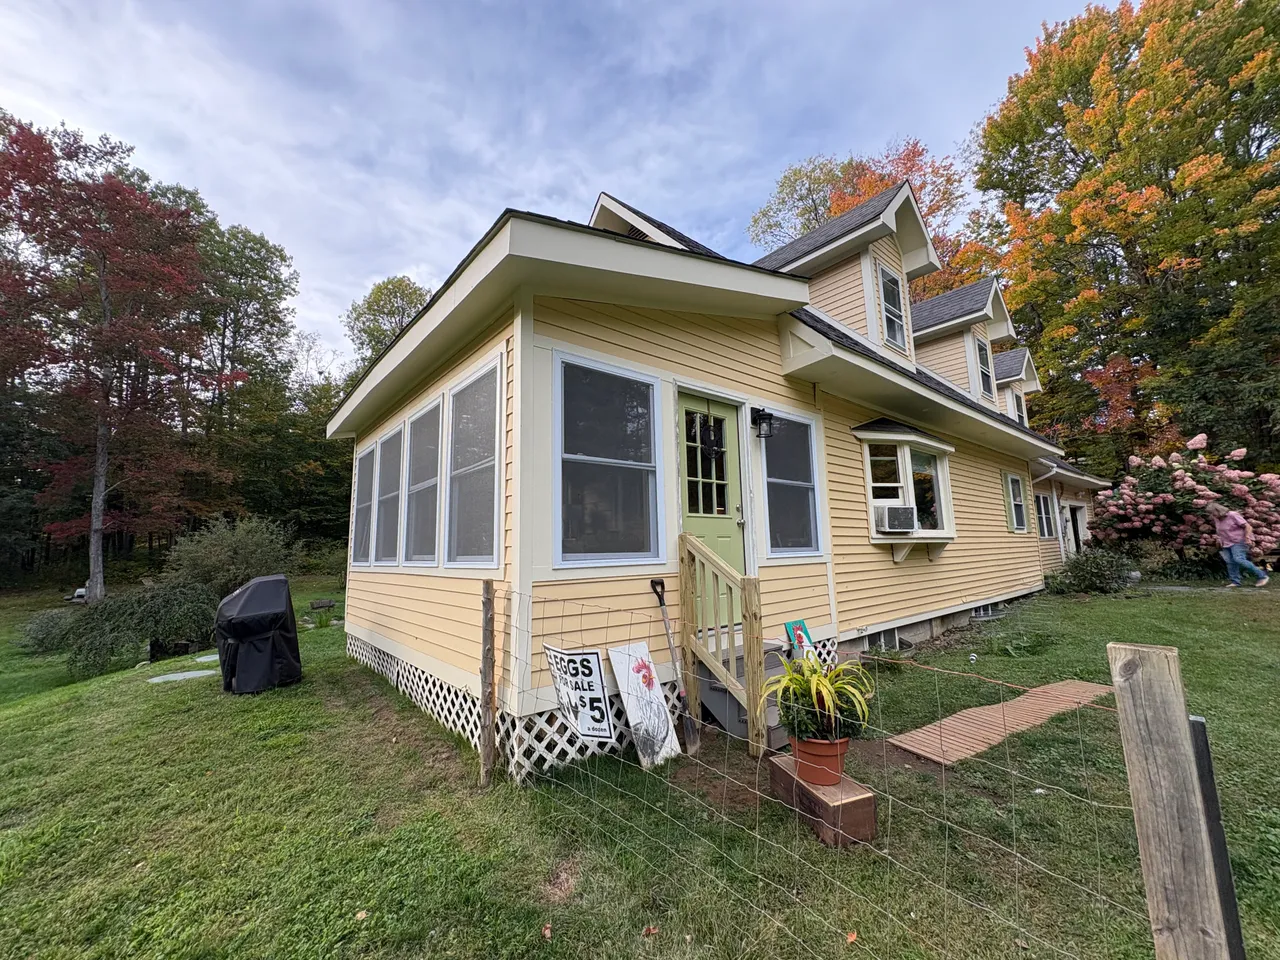
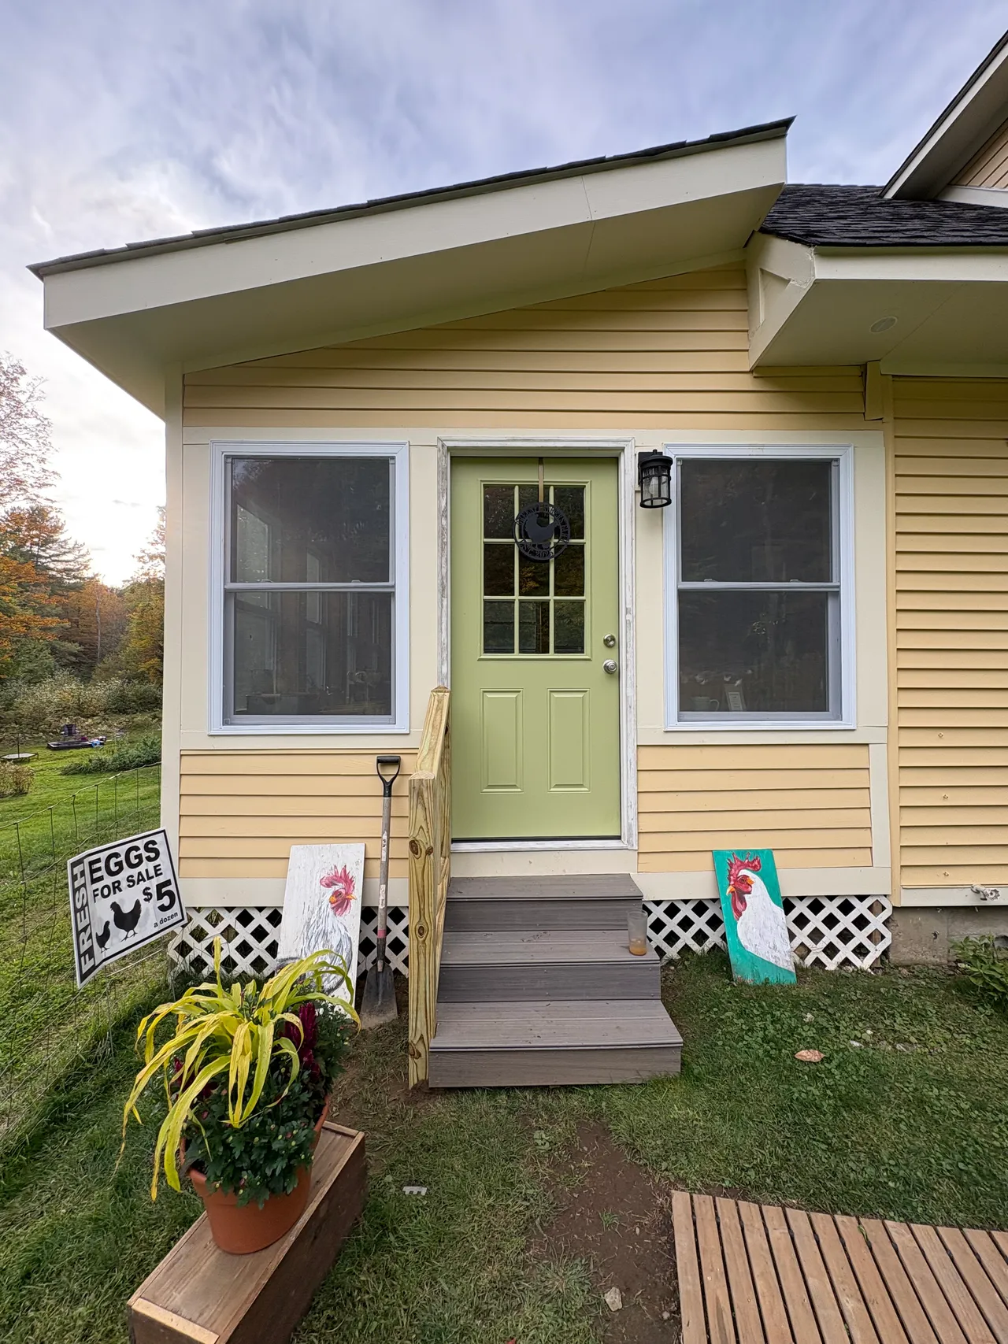
A four-season sunroom built onto the side of a farmhouse, from digging footings to the finished siding and trim.
- Type
- Additions & construction
- Year
- 2025
- Location
- Vermont
- Materials
- Poured footings, PT floor framing, ZIP sheathing, Pine T&G walls
About the project
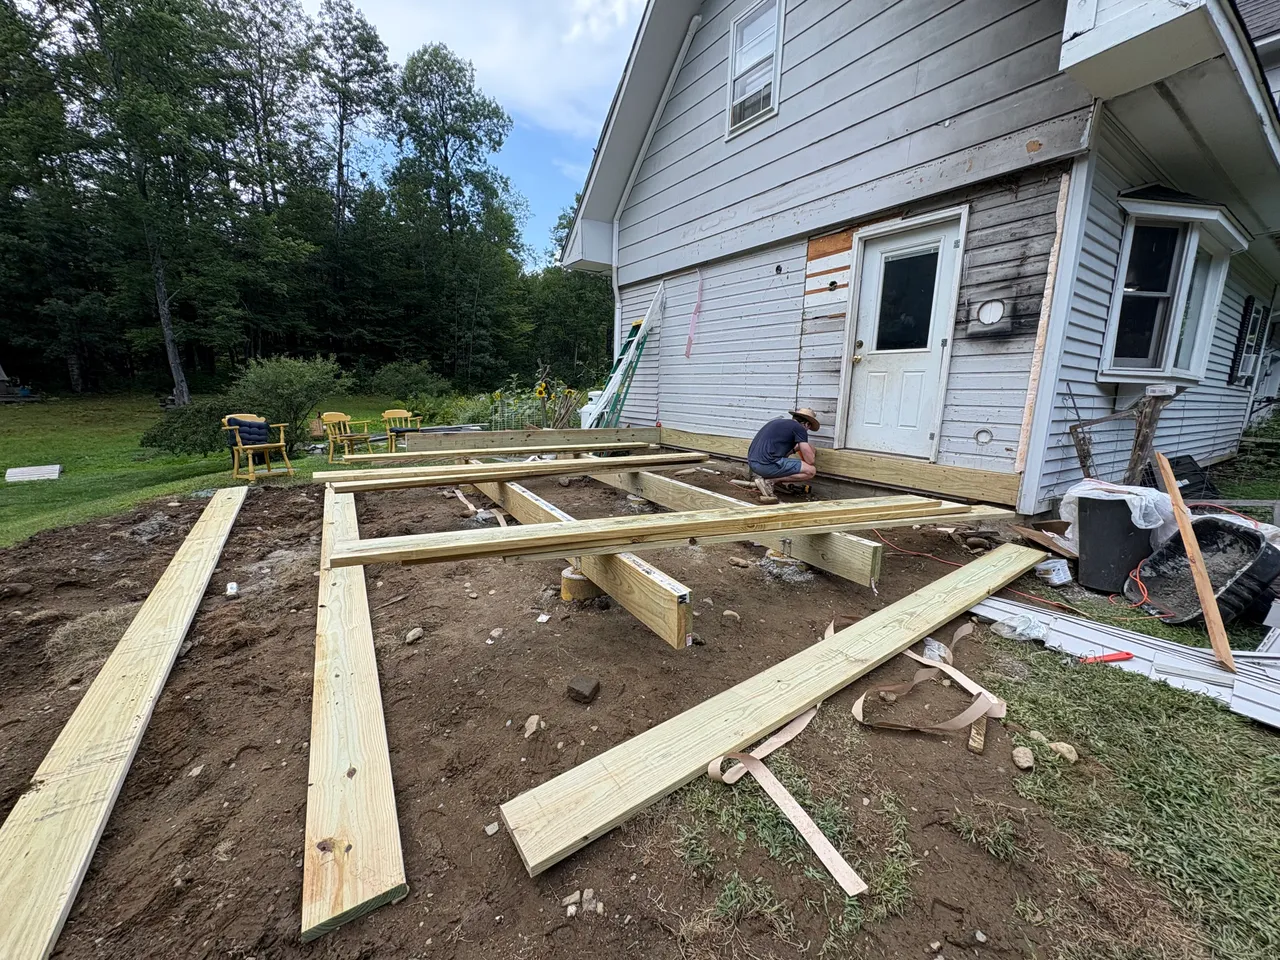
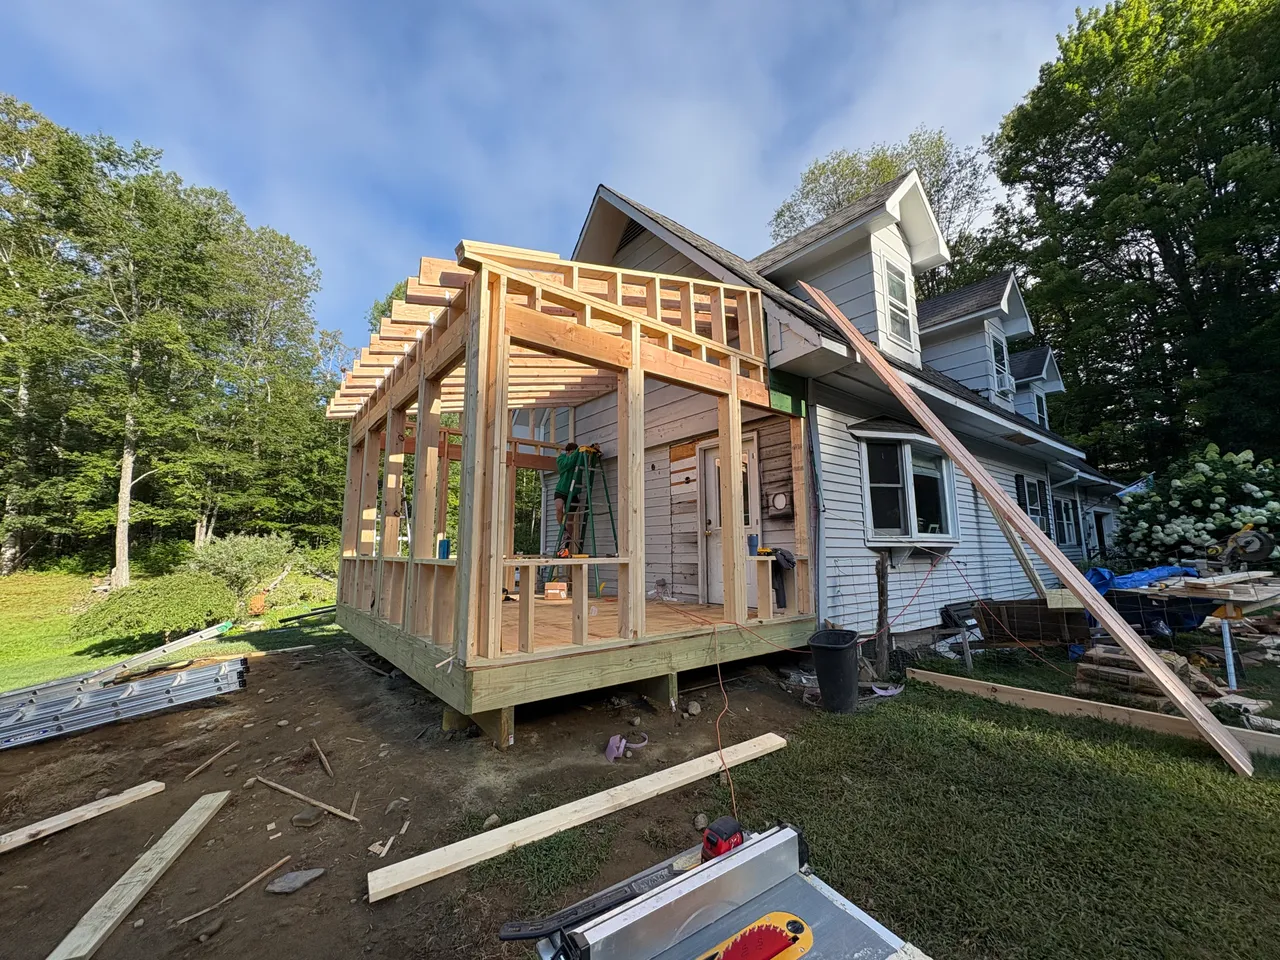
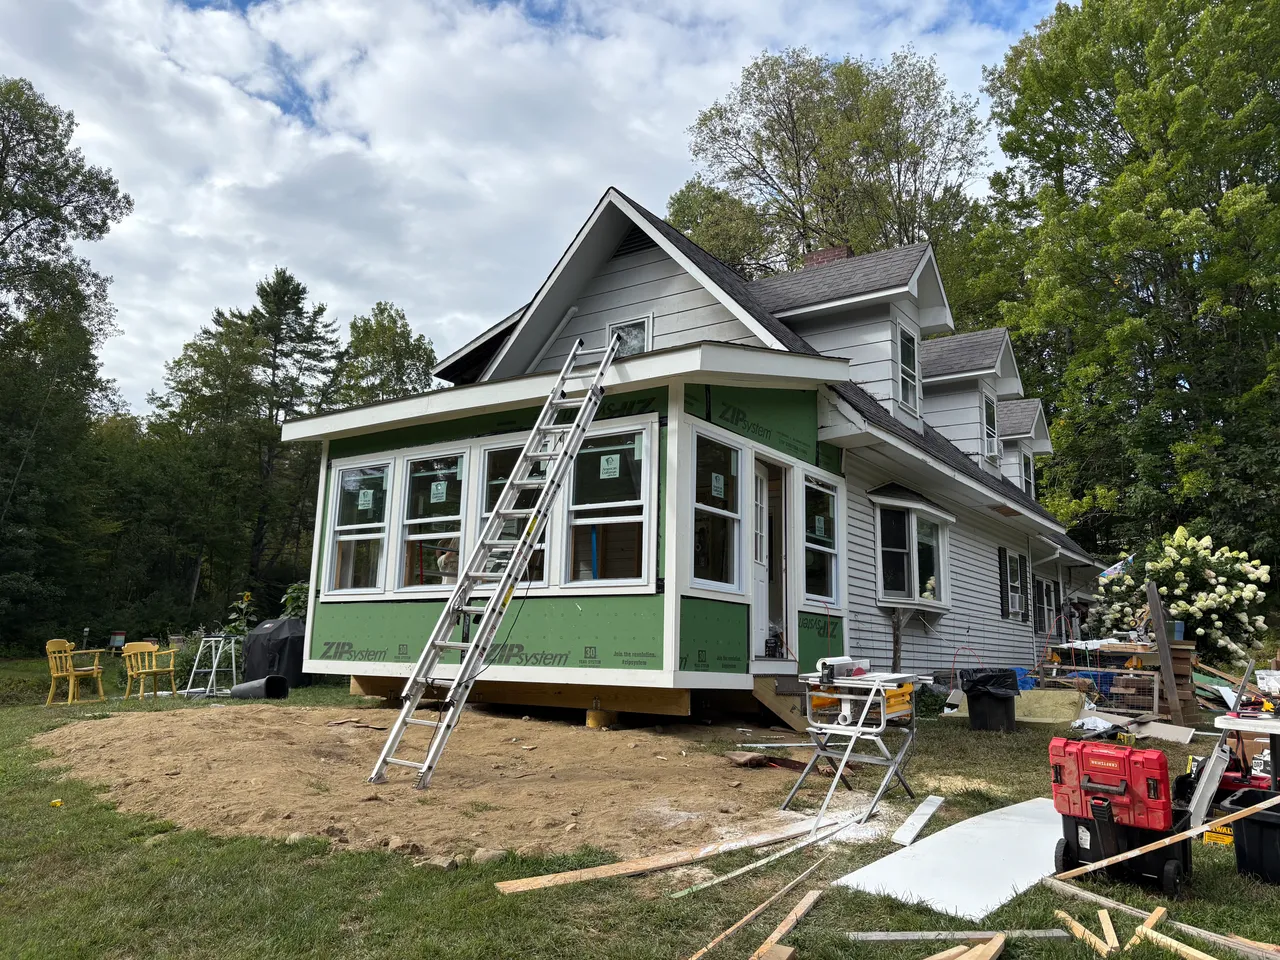
This one went from bare dirt to a finished room: footings dug and poured, a pressure-treated floor platform, walls and rafters framed and tied into the existing house, and the whole shell wrapped in ZIP sheathing before the windows went in.
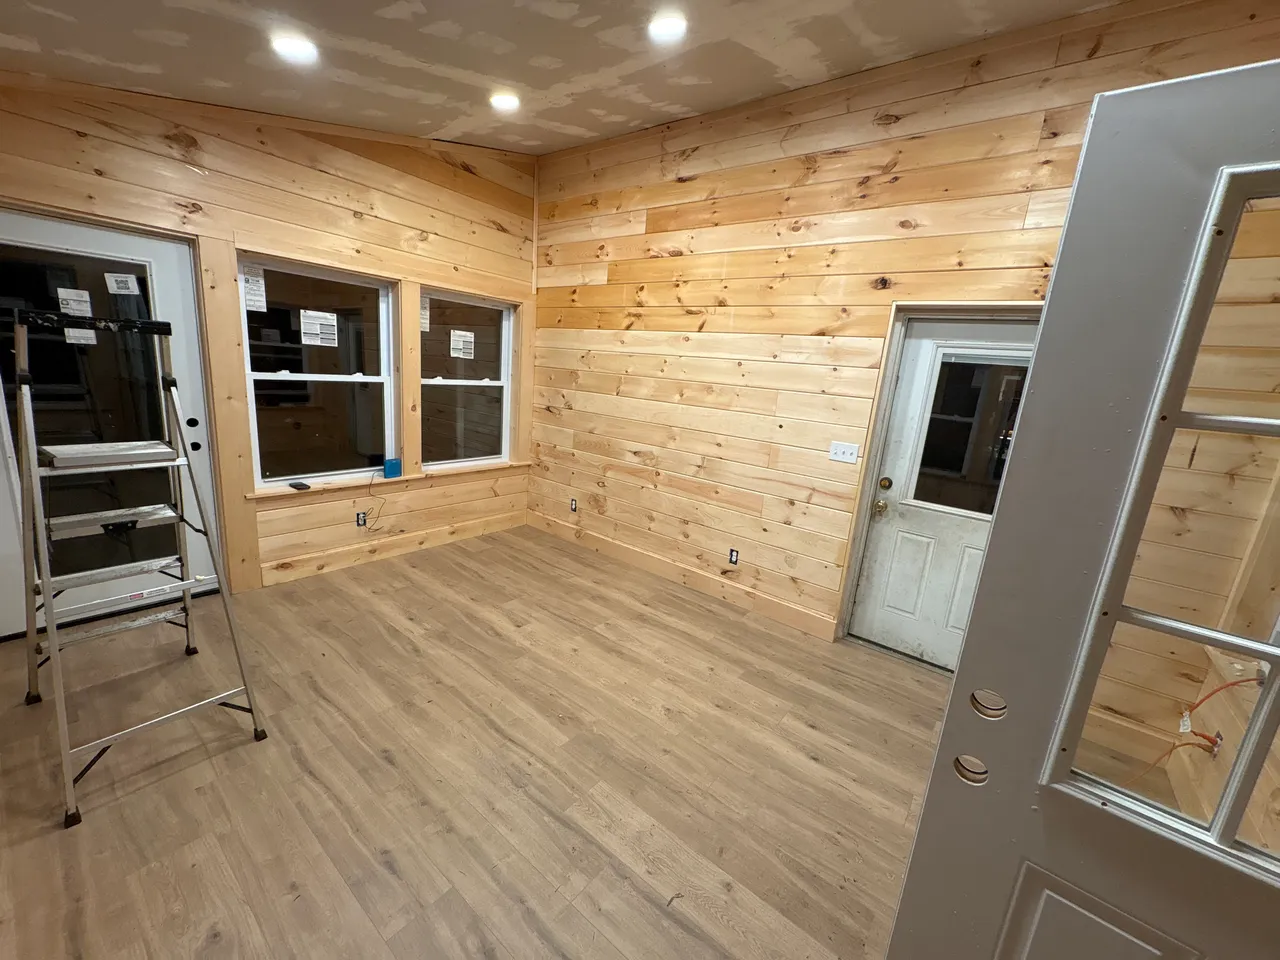
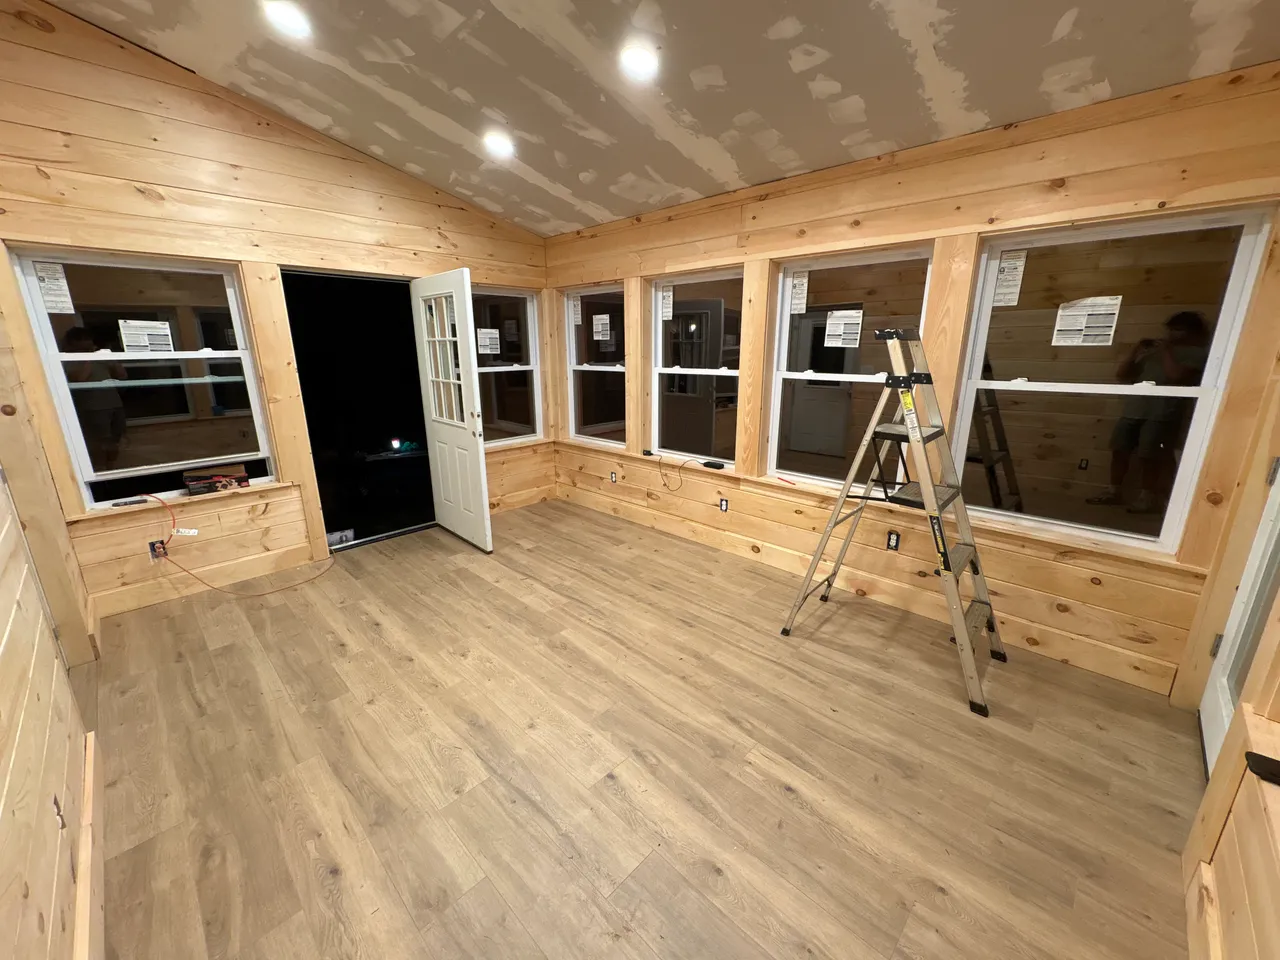
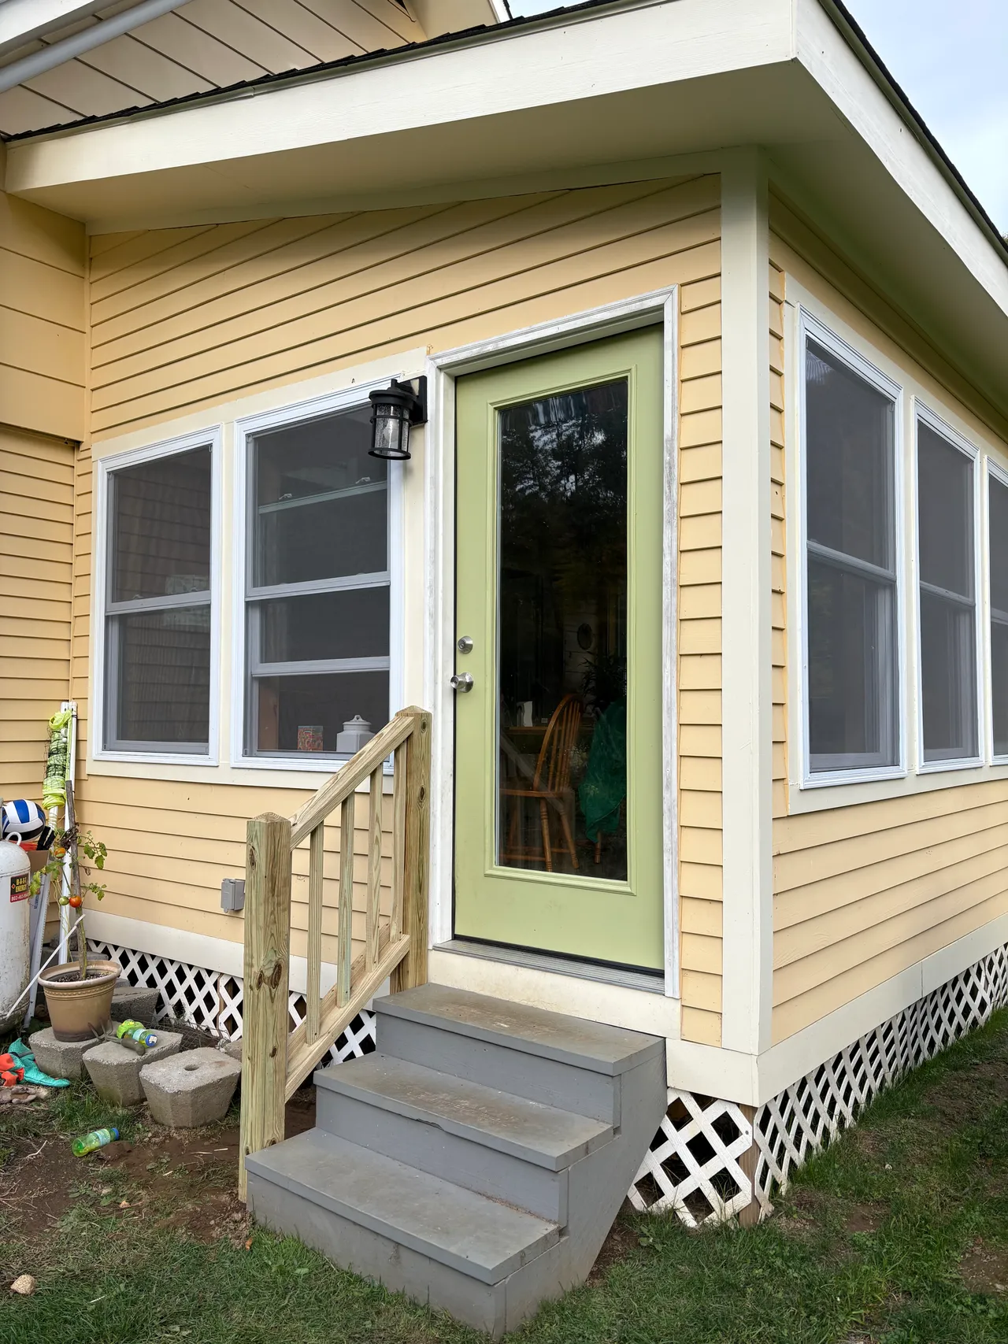
Inside it's tongue-and-groove pine walls, recessed lighting and new flooring, with a door through to the main house. Outside: siding and trim to match the farmhouse, a lattice skirt and new entry steps.
Next projectFour-season porch renovation
Tell me about the job.
A short description is plenty, plus a couple of phone photos if you have them. I'll get back to you with next steps.